
5 November 2026
Ridge And Hip Tile Repairs In Weymouth And Portland: What Holds Them On And What It Costs
Loose ridge or hip tiles in Weymouth or Portland? Why coastal mortar fails, what BS 5534 now requires, re-bed vs dry ridge, and 2026 repair costs.
Plenty of ridges on Weymouth’s older houses wouldn’t meet today’s standard, and most owners have no idea. A ridge is the row of tiles capping the top of the roof where two slopes meet, and for most of the last century each of those tiles was simply laid on a bed of sand and cement. No nails, no clips. In 2014 the British Standard for slating and tiling, BS 5534, stopped accepting mortar on its own as the thing that holds a ridge tile down, and the 2018 amendment, in force from 1 July that year, spelled out that it applies to repairs as well as new roofs. A typical terrace ridge runs six to nine metres, which is somewhere between 15 and 20 tiles, each one held by a bed of mortar that has spent decades in salt air coming off Weymouth Bay. This guide covers ridge and hip tile repairs in Weymouth and Portland: why they work loose here, how to spot it, the two ways to fix them, and what that costs in 2026.
What’s actually holding your ridge on
Two kinds of tile sit along the edges of a pitched roof. Ridge tiles run along the very top. Hip tiles do the same job on the sloping outside corners of a hipped roof, the kind you see on plenty of interwar semis and postwar bungalows, where the roof slopes down on all four sides instead of ending in a gable wall.
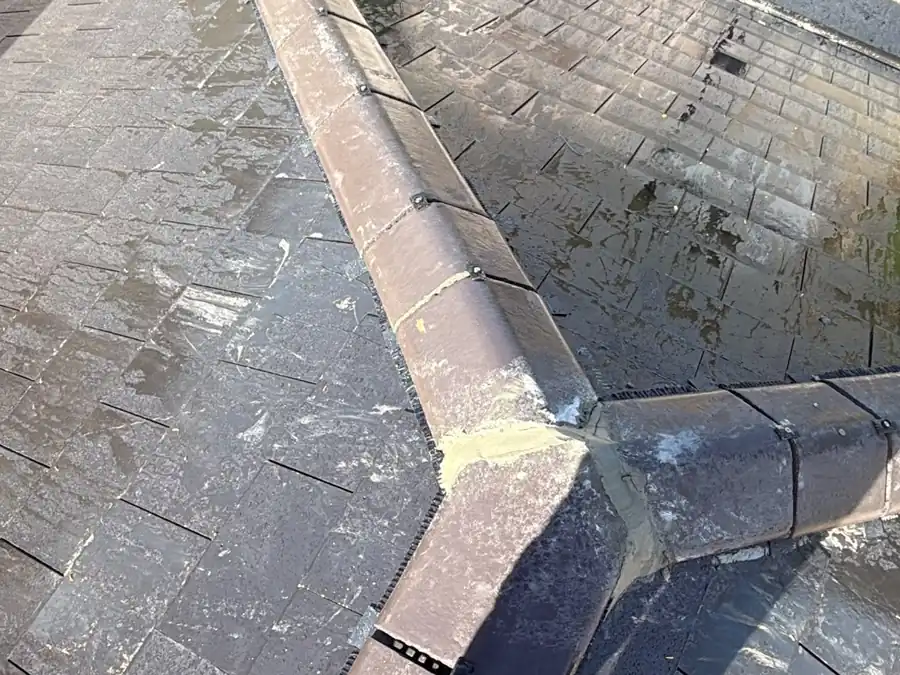
On a traditional roof, each ridge or hip tile is pressed into two strips of mortar, one down each side, and the joints between neighbouring tiles are pointed up. At the bottom of each hip, a galvanised hip iron is screwed to the timber to stop the lowest tile sliding off. That’s the whole system. Mortar is good at filling gaps and keeping rain out, but it’s brittle and has very little grip once it cracks. When the bed lets go, the tile is held by its own weight and nothing else.
The photo above is from one of our own jobs: a hip meeting a ridge on a slate roof, each tile clipped down so it stays put even if every scrap of mortar disappeared. Re-fixing ridges and hips like this is one of the most common jobs our roof repair team gets called out for, and on most roofs the tiles themselves are fine. It’s what they’re sitting on that has given up.
Why ridge and hip tiles in Weymouth and Portland come loose
Ridges fail everywhere in the UK. Here, three things speed it up, and they rarely work alone.

Wind gets underneath the highest tiles
The ridge is the highest point of the roof, so it takes the strongest suction when wind passes over. Portland juts out into the Channel with almost nothing to break the wind, and the houses up on Tophill around Easton, Weston and Southwell catch it from every direction. In Weymouth, the seafront terraces face straight across the bay, and the south-westerlies that come over Chesil Beach and the Fleet hit Wyke Regis and Chickerell side-on. Once one tile lifts, even slightly, the wind gets into the open end of the bed next to it and works along the ridge one tile at a time. We’ve written about gales more generally in our guide to why Weymouth roofs fail in the wind.
Salt and driving rain eat the mortar
Spray and rain blown in off the sea soak the outer face of the mortar joints. When they dry out, the salt left behind crystallises in the tiny pores and pushes the sand grains apart. Repeat that a few hundred times and the surface turns soft and sandy, then crumbles. The side of the ridge facing the weather nearly always goes first. Older beds were often mixed far too strong with cement, which shrinks and cracks away from the tile, or too weak, which simply washes out.
Frost matters, but less than you’d think
Frost does its damage by freezing water inside a crack and opening it wider. The sea keeps this coast milder than inland Dorset, so freeze-thaw isn’t the main culprit on most Weymouth roofs. It still finishes the job on a joint that salt and wind have already opened, especially on the clear, still nights when a wet ridge on an exposed Portland roof can freeze hard.
Reading a failing ridge from the pavement
You don’t need to go up a ladder to get a fair idea of what’s happening, and please don’t. Stand across the street, or at the far end of the garden, and use binoculars or the zoom on your phone.

Things worth looking for:
- Daylight showing between the ridge tiles and the roof slope, where the mortar bed has dropped out
- Pointing missing in chunks between tiles, leaving dark gaps
- Grit and lumps of mortar in the gutters, on a conservatory roof or on the path below
- A ridge line that’s no longer straight, with one tile sitting higher, twisted or out of line
- The bottom hip tile creeping down past the hip iron at the eaves
- Moss or small plants growing out of the ridge joints, which hold water against them
- Inside the loft, daylight at the apex or damp marks on the ridge board after wind-driven rain
Based on the ridge jobs we price, a ridge that shows two or three of those signs from the ground usually has more loose tiles than you can see. A tile that has already blown off almost always has a couple of rocking neighbours.
Gulls are part of life on Weymouth and Portland roofs. A nest tucked against a ridge or chimney holds wet debris against the joints for months, and birds pulling at moss can drag crumbs of old pointing with it. An active nest is protected by law, though, so if one is sitting right on the section that needs work, repairs beside it may have to wait until the chicks have fledged, usually by late summer.
Mortar re-bed or dry ridge: what BS 5534 and BS 8612 expect
The current edition of the code is BS 5534:2014+A2:2018, the British Standard code of practice for slating and tiling pitched roofs. It no longer relies on the strength of mortar to resist wind uplift, so ridge and hip tiles need a mechanical fixing whether or not they’re also bedded. Its scope covers “normal re-roofing work, including repairs”, which means a re-laid ridge is held to the same rule as a new one. Any dry-fix kit used to meet it has to comply with BS 8612:2018, the specification for dry-fixed ridge, hip and verge systems, which tests fixing strength, weathertightness and durability.

BS 5534 is a code of practice rather than a law, but it’s the benchmark insurers, warranty providers and trade bodies measure roofing work against. A whole ridge re-bedded in mortar alone in 2026 isn’t done to standard, however neat it looks. There are narrow exceptions, such as small ridges on porches and bay windows close to the ground, and some listed roofs where a visible fixing would be unacceptable. They’re the exception, not a reason to skip the clips.
That leaves two proper ways to fix a ridge.
Re-bedding with mechanical fixings
The old tiles come off, the hardened mortar is knocked off them, and they go back on a fresh bed with a fixing at every tile. Usually that’s a timber ridge batten screwed in along the apex, with each tile held by a stainless screw and washer through the joint or a purpose-made ridge clip. The result looks exactly like a traditional ridge, which suits clay ridges on older slate terraces. The mortar will still weather in time, so expect to repoint it eventually, but the tiles won’t come down when it does.
Dry ridge and dry hip systems
A dry system does away with mortar altogether. A batten is fixed on adjustable brackets along the ridge or hip, a roll of flexible weatherproof strip is dressed over it onto the tiles either side, and each ridge tile is screwed or clipped to the batten, with union pieces covering the joints and caps at the ends. There’s nothing for salt or rain to wash out, and many versions vent the roof space at the same time. On the minus side you can see the joint strips, and not every old ridge profile fits a kit. On concrete-tiled roofs in exposed spots, it’s usually the option we recommend.
Matching ridges on old Weymouth terraces and Portland stone houses
The fixing method is half the job. The other half is getting a ridge that looks like it belongs on the house.
Weymouth’s Victorian and Georgian streets
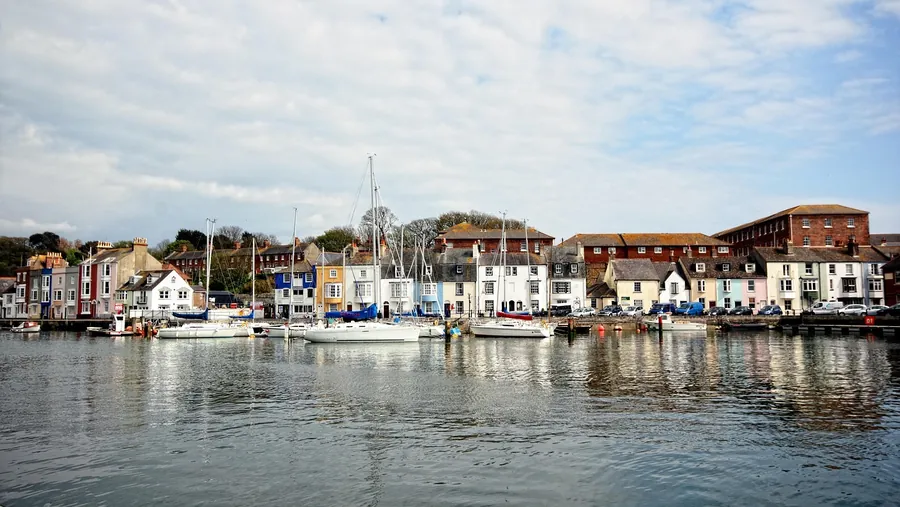
Across Melcombe Regis, Rodwell, Westham and the Park District, most of the older terraces are roofed in slate and capped with clay ridges, either half-round or angled, in red or dark blue-black. Here and there you’ll find a decorative crested ridge. Where the originals are sound, the best match is the original: we lift them, clean them up and put them back with proper fixings. Where some are cracked, reclaimed tiles of the same profile and colour are the next best thing, followed by new clay ridges picked to match. A concrete ridge on a slate terrace is cheaper and stands out from the other end of the street. Like-for-like work doesn’t normally need any permission, but if a house in the Town Centre conservation area or a listed building is getting a different-looking ridge, Dorset Council should be asked first.
Portland’s stone cottages
In Fortuneswell, Easton, Wakeham and Weston, plenty of the older cottages have walls of Portland stone, and many have been re-roofed over the years, some in slate and plenty in concrete interlocking tiles. Concrete ridges and hips come in standard sizes and are easy to match new. Those deep-profile tiles leave large gaps under the ridge that old-style mortar beds had to fill, which is one reason they crack and drop out. A dry ridge designed for that tile is a cleaner fit, and on a roof catching the wind on Tophill it’s the one we’d choose. Several of the island’s old villages, such as The Grove Conservation Area recorded by Dorset Council, are conservation areas with a good number of listed buildings, so on those streets we check the status before suggesting anything that changes the look.
Ridge and hip tile repair costs in Weymouth and Portland for 2026
These are typical 2026 prices for houses in Weymouth and Portland. They include VAT and assume we can work safely from roof ladders. Your fixed price comes after a survey.
| Job | Typical cost |
|---|---|
| Refix one to three loose ridge or hip tiles, with mechanical fixings | £150 - £350 |
| Re-bed the full ridge of a terrace or semi, clipped or screwed | £400 - £800 |
| Dry ridge system on a terrace or semi | £500 - £1,000 |
| Per metre, mortar re-bed with mechanical fixings | £45 - £80 |
| Per metre, dry ridge or dry hip | £60 - £110 |
| Each hip on a hipped bungalow or semi, re-bedded or dry-fixed | £300 - £650 |
| Scaffold, where roof ladders can’t be used safely | from £500 extra |
Height is the biggest swing. A bungalow in Preston can often be done from ladders in a morning, while a three-storey terrace in Melcombe Regis with no front garden may need scaffold, and the scaffold can cost more than the ridge work itself.
Matching comes next. Putting your own ridge tiles back costs nothing extra. Reclaimed clay ridges cost more than new concrete ones, and an unusual profile can take a while to track down.
On a terrace, your ridge runs straight into next door’s. If theirs is just as loose, doing both in one visit usually saves you both money on access. And on Portland, exposed jobs wait for a calm day. That doesn’t change the price, but it can change the start date.
If the ridge is only one of several problems and the slopes underneath are failing too, a repair may just be buying time, and our roofing costs page sets out the bigger jobs alongside it. Most of the time, though, the ridge is the only thing wrong, and a few hundred pounds sorts it.
Frequently asked questions
Do ridge tiles have to be mechanically fixed when they're repaired?
Under BS 5534:2014+A2:2018, the current code of practice for slating and tiling, yes. Its scope covers normal re-roofing work including repairs, and it no longer relies on mortar to hold ridge or hip tiles down against the wind. Mortar can still be used for bedding, but each tile also needs a clip, screw or similar fixing, or a full dry-fix system that meets BS 8612 can be used instead.
Is a dry ridge better than mortar on a Weymouth or Portland roof?
On most concrete-tiled roofs, and on any house facing open water or sitting high on Portland, a dry ridge is usually the better long-term choice because there's no mortar for salt and driving rain to wash out. On older slate terraces with clay ridges, or on listed and conservation-area houses, a mortar re-bed with hidden mechanical fixings often looks right and still meets the standard.
How much does it cost to re-bed or dry-fix a ridge in Weymouth?
Refixing one to three loose ridge or hip tiles usually costs £150 to £350. Re-bedding the whole ridge of a terrace or semi with mechanical fixing typically runs £400 to £800, and a full dry ridge system on the same house is around £500 to £1,000. Each hip on a hipped bungalow or semi adds roughly £300 to £650. Scaffold, where a roof ladder can't be used safely, is on top.
Do I need permission from Dorset Council to repair my ridge tiles?
A like-for-like ridge repair on an ordinary house doesn't normally need planning permission. If the house is listed, changing the look of the ridge, for example swapping a mortar-bedded clay ridge for a dry system with visible clips, may need listed building consent from Dorset Council. In a conservation area it's worth checking with the council before changing ridge materials on a roof that can be seen from the street.
Want a roofer to take a look?
Free surveys and fixed written quotes across Weymouth, Portland and nearby towns.