
3 November 2026
Loft Condensation And Roof Ventilation In Weymouth And Portland
Wet loft in Weymouth or Portland? How to tell condensation from a roof leak, why coastal lofts sweat, which vents fix it and what it costs in 2026.
The call usually comes in January. Someone has gone up for the Christmas decorations box, found it soggy, shone a torch at the underside of the roof and seen it glistening. They assume the roof is leaking. In Weymouth and Portland, a good share of the time it isn’t: the water came from inside the house. Every home puts litres of moisture into the air each day from showers, cooking, drying clothes and breathing, and some of it drifts up through the ceiling. If the loft can’t get rid of it, it condenses on the coldest surface it finds, which is the felt and the timber just under the tiles. On this coast the outside air is already damp before your household adds anything. This guide covers how to tell condensation from a leak, why our local houses are prone to it, what actually fixes it and what that costs.
Is it condensation or a leak? Read the loft before you ring anyone
Both leave water in the loft, but they leave it in different patterns, and a few minutes with a torch will usually tell you which one you’ve got.
Condensation is spread out. You’ll see beads of water across a whole slope of felt, often the north or east-facing side, which gets no sun to warm it. Nail points coming through the sarking boards may be rusty with a drip hanging off each one. Black mould speckles the rafters and the boxes you’ve stored. It’s worst first thing in the morning after a cold, clear night, and it’s there in a dry spell just as much as in a wet one.
A leak behaves differently. It’s concentrated in one place. There’s a tide-marked stain that tracks down a rafter or along a fold in the felt, often near a chimney, a valley or the abutment with next door. It turns up after rain, and on this coast often only when the wind is from the south-west and driving water sideways under the tiles.
If you can’t tell, keep a note for a fortnight: the date, the weather overnight, and where the water was. Wet patches after frosty, still nights with no rain point to condensation. Wet patches only after a blow point to the roof. Either way, our roof repair team can look at it, and we’d rather check a loft that turns out to need a fan fixing than have you pay for slates that were never the problem.
Why the sea makes Weymouth and Portland lofts sweat
Moisture moves from warm to cold and from damp to dry. Our part of Dorset tilts the odds the wrong way on both counts.

Portland is joined to the mainland only by Chesil Beach, so the sea is close on almost every side, and the air coming over it is heavy with moisture for much of the year. When sea fog rolls into Weymouth Bay, the air going into a loft through its vents is already close to saturated. Ventilation still earns its keep in that weather, because it keeps the moisture your household produces moving out rather than building up night after night. A loft with poor airflow has no such margin.
Then there’s exposure. Houses up on Tophill around Easton, Weston and the Grove sit on open ground, and on a clear winter night the roof radiates heat straight up to the sky. The tiles and the felt beneath them can drop below the temperature of the air outside. That cold layer is exactly where warm, damp air from the house condenses. A sheltered terrace in Melcombe Regis cools far less overnight than a bungalow at Southwell with nothing between it and the Channel.
The felt and insulation trap on 1960s to 1980s roofs
The houses we find with the wettest lofts are rarely the oldest. A Victorian slate roof with no felt and gappy slates leaks air everywhere, and that airflow keeps it fairly dry. The problems tend to start on roofs built or re-covered from the 1960s onward.
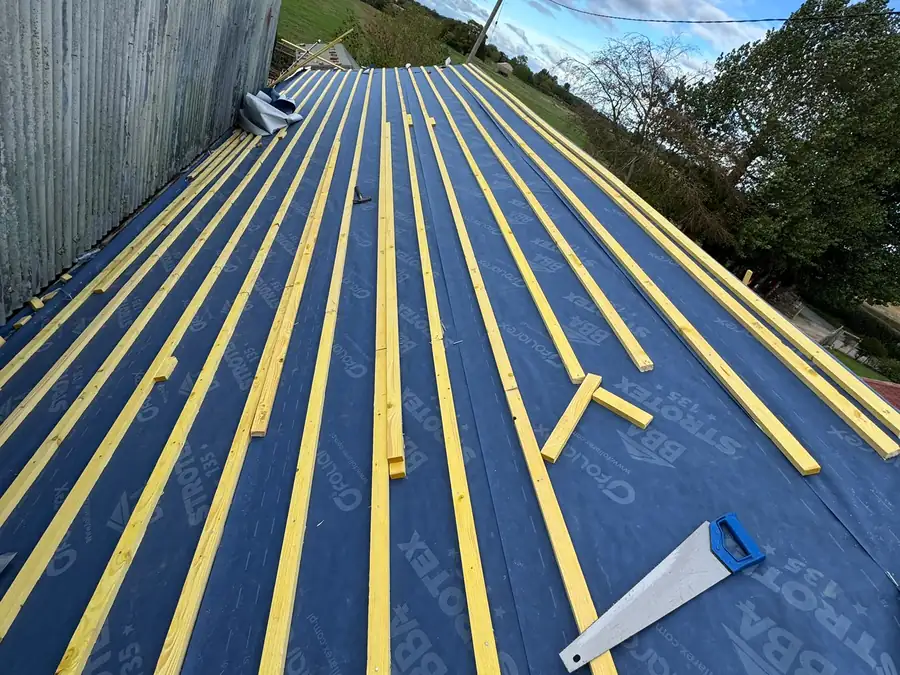
For around three decades, the standard underlay was bitumen felt. It keeps wind-blown rain out well enough, but it lets almost no water vapour through. On the late-1960s houses at Haylands, the 1960s bungalows around Southwell and the post-war estates at Southill and Littlemoor, a lot of that original felt is still in place. The only way moisture can leave those lofts is through gaps at the eaves and the odd tile joint.
Then came the insulation grants. Loft insulation is worth having, and the recommended depth for mineral wool is now around 270mm. The trouble is how it was often fitted: rolled right down into the eaves until it touched the felt, filling the one gap the roof breathed through. We regularly lift a loft hatch on these estates to find thick, fluffy insulation that looks perfect, and the felt above it dripping. The house below is warmer than it used to be, and the loft is colder and more closed off than it has ever been.
Other things make it worse. A loft hatch with no draught seal lets warm air straight up. So do recessed downlights cut through the ceiling. An old cold-water tank with no lid adds moisture of its own.
Cold roof or warm roof: know which one you have
Before anyone fits a vent, it helps to know how your roof is meant to work, because the two designs need opposite things.
Most houses in Weymouth have a cold roof. The insulation lies on the ceiling joists, so the loft itself sits outside the heated house and is supposed to stay cold and ventilated. The job of the loft is to stay as close to outside conditions as possible, so damp air passing through it is carried away before it settles on the felt.
A warm roof puts the insulation along the slope, between or over the rafters, so the loft space is inside the heated envelope. That’s what you’ll find in most loft conversions and rooms in the roof. It doesn’t rely on the same kind of loft ventilation. What it does rely on is a continuous vapour control layer on the warm side, so damp air from the room never reaches the cold timber in the first place. Any break in that layer, such as a badly sealed roof window or a cable run, can let moisture into the structure.
The mistake we see most is a roof that has ended up halfway between the two: a loft insulated at ceiling level, then partly boarded and lined along the rafters later, with no ventilation and no vapour barrier. It doesn’t work as either design. Approved Document C of the Building Regulations, which covers resistance to moisture, expects roofs to be built so condensation doesn’t harm their structure or insulation, whichever design is used.
How a cold loft is supposed to breathe
A ventilated cold roof works by letting air in low and out high, so it flows across the underside of the felt rather than sitting still.

The low openings are at the eaves. The long-standing rule of thumb in BS 5250, the British Standard for managing moisture in buildings, is a continuous gap equal to about 10mm along both eaves, rising to 25mm on shallow roofs. These days that’s usually provided by over-fascia vents or ventilated soffits, with plastic rafter trays inside the loft to hold the insulation back so the air path stays open.
The high openings are at or near the ridge. Steeper roofs and wider spans need them most. That might mean a few tile or slate vents set in the top courses, or a dry ridge system with a vent strip built in. On a Portland roof facing a gale, we fit vents rated for exposed sites and fixed mechanically, because a lightweight vent tile is the first thing to lift.
Breathable membranes changed the picture from the 1990s. Unlike bitumen felt, a vapour-permeable underlay lets water vapour pass outward while keeping rain out. Some are certified to be used without eaves ventilation in the right conditions, but in a damp coastal setting we still prefer to combine a breathable membrane with proper airflow. It’s cheap to include when the roof is open, and it gives the loft some margin on the foggy weeks when the air outside isn’t drying anything.
Bathroom fans and cooker hoods that empty into the loft
This one is so common it deserves its own section. Turn a bathroom fan on, go up into the loft and follow the duct. On a lot of houses it stops a few feet past the ceiling, or it was never connected at all.

A fan that blows into the loft is worse than no fan. It takes the dampest air in the house, from a shower or a pan of pasta, and delivers it straight to the coldest part of the building. You’ll find a patch of mould on the rafters right above it, and often a ceiling stain below that looks exactly like a leak.
Approved Document F, the government’s guidance on ventilation, sets minimum extract rates of 15 litres a second for a bathroom and 30 litres a second for a kitchen with a cooker hood, and the air has to go outside. In practice, the fix is a properly insulated duct, run downhill to stop condensate running back into the fan, through a soffit vent, a purpose-made tile vent or a wall terminal. Insulating the duct matters: an uninsulated plastic pipe running through a cold loft collects its own condensation and drips it back into the fan.
Spray foam on the underside of the roof
Spray foam was sold to plenty of homeowners as a cure for draughts, loose slates and heat loss in one go. What it often does in practice is lock moisture against the timber where nobody can see it.
Spraying foam under the rafters turns a cold roof into a warm roof overnight, usually without a vapour control layer or any thought about where moisture will go. The timber ends up wrapped, so you can’t check whether it is wet or rotting, and slates or tiles bonded to the foam are hard to repair or reuse. The RICS consumer guide to spray foam insulation explains how it can affect a roof’s structure and value, and many surveyors and lenders now want an independent inspection before they’ll accept a house that has it.
If your loft has been foamed and you’re seeing damp, mould or a stale smell, don’t let anyone sell you more foam or a quick fix. It needs an inspection, and sometimes the answer is to remove the foam, check the timbers and put back a breathable membrane with proper ventilation. That’s usually a job done alongside a partial or full re-roof.
What fixing loft condensation costs in Weymouth and Portland
These are the ranges we typically work to in 2026, including VAT. Access, roof height and how much insulation has to be moved all shift the figure.

| Job | Typical 2026 cost |
|---|---|
| Insulation pulled back from the eaves, rafter trays fitted from inside the loft | £250 - £600 |
| Over-fascia or soffit vents added along both eaves of a semi | £300 - £800 |
| Four to six tile or slate vents fitted near the ridge | £350 - £800 |
| Vented dry ridge on a terrace or semi | £400 - £1,000 |
| Bathroom fan duct re-routed outside and insulated | £150 - £400 |
| Spray foam removal, timber inspection and new membrane | from £2,500 |
On many houses the first two lines are all that’s needed, and the loft dries out within a winter. Others need eaves and ridge ventilation together. If the felt is torn, sagging into the gutter or past saving, the honest answer may be a re-roof with a breathable membrane, and our guide to what a new roof costs in Weymouth breaks those prices down. When a leak turns out to be the real cause after all, it’s usually something simple, and our post on slipped slates and missing tiles covers those repairs.
Small ventilation jobs don’t need approval. A re-roof, or new extraction fitted as part of an extension or bathroom refit, can fall under the Building Regulations, and in Weymouth and Portland that’s overseen by Dorset Council’s building control team. We’ll tell you at the survey whether it applies to your job.
Book a loft and roof ventilation check in Weymouth or Portland
Frequently asked questions
How can I tell if my loft has condensation or a roof leak?
Condensation covers a wide area, usually the coldest slope, as droplets on the underside of the felt, rusty nail points and black mould on the rafters, and it is at its worst after cold, clear nights whether it rained or not. A leak is concentrated in one place, leaves a stain that runs down a rafter or along the felt, and turns up after rain, often only when the wind is from one direction.
Why do so many lofts in Weymouth and Portland suffer from condensation?
The air here is damp for much of the year because the sea is close on almost every side, especially on Portland. Many houses on the 1960s and 70s estates still have their original bitumen felt, which lets no water vapour out, and later top-ups of loft insulation have often been stuffed into the eaves, blocking the only airflow the roof had.
How much does it cost to fix loft condensation?
Clearing the eaves and fitting rafter trays from inside the loft usually costs £250 to £600. Four to six tile or slate vents are typically £350 to £800, and a vented dry ridge on a terrace or semi runs about £400 to £1,000. Re-routing a bathroom fan that blows into the loft is usually £150 to £400. Removing spray foam is a far bigger job, often several thousand pounds.
Do I need building regulations approval to add roof ventilation?
Fitting a few tile vents or clearing blocked eaves is repair work and does not normally need approval. A re-roof, or new ventilation fitted as part of an extension or bathroom refit, can fall under the Building Regulations, which Dorset Council's building control team oversees in Weymouth and Portland. We tell you at the survey if your job is one of those.
Want a roofer to take a look?
Free surveys and fixed written quotes across Weymouth, Portland and nearby towns.